Save
Ask
Tour
Hide
Share
$549,500
New Listing

4572 Campden Court
Castle Rock, CO 80104

For Sale|Single Family Residence|Active
4
Beds
3
Total Baths
3
Full Baths
2,614
SqFt
$210
/SqFt
1997
Built
Subdivision:
Founders Village
County:
Douglas

Due to the health concerns created by Coronavirus we are offering personal 1-1 online video walkthough tours where possible.
Call Now: 303-547-4561
Is this the listing for you? We can help make it yours.
303-547-4561
4572 Campden Court4572 Campden Court4572 Campden Court4572 Campden Court
Save
Ask
Tour
Hide
Share

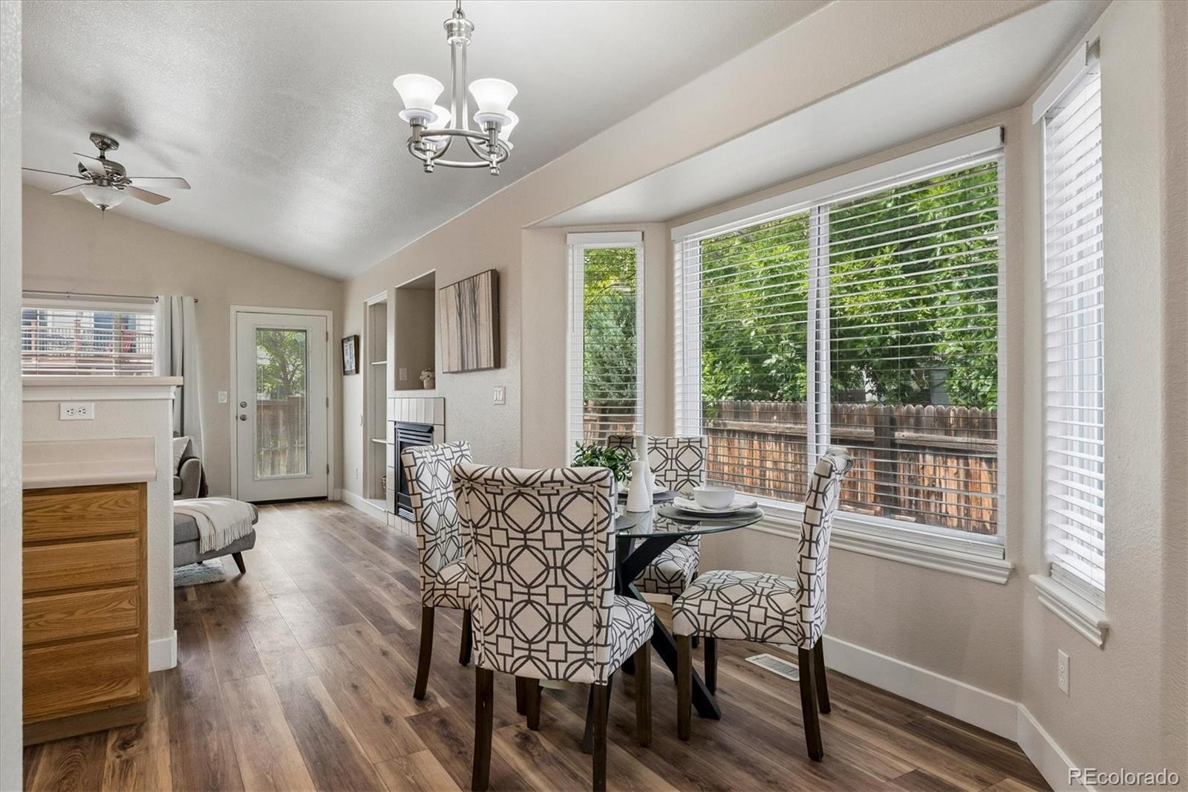
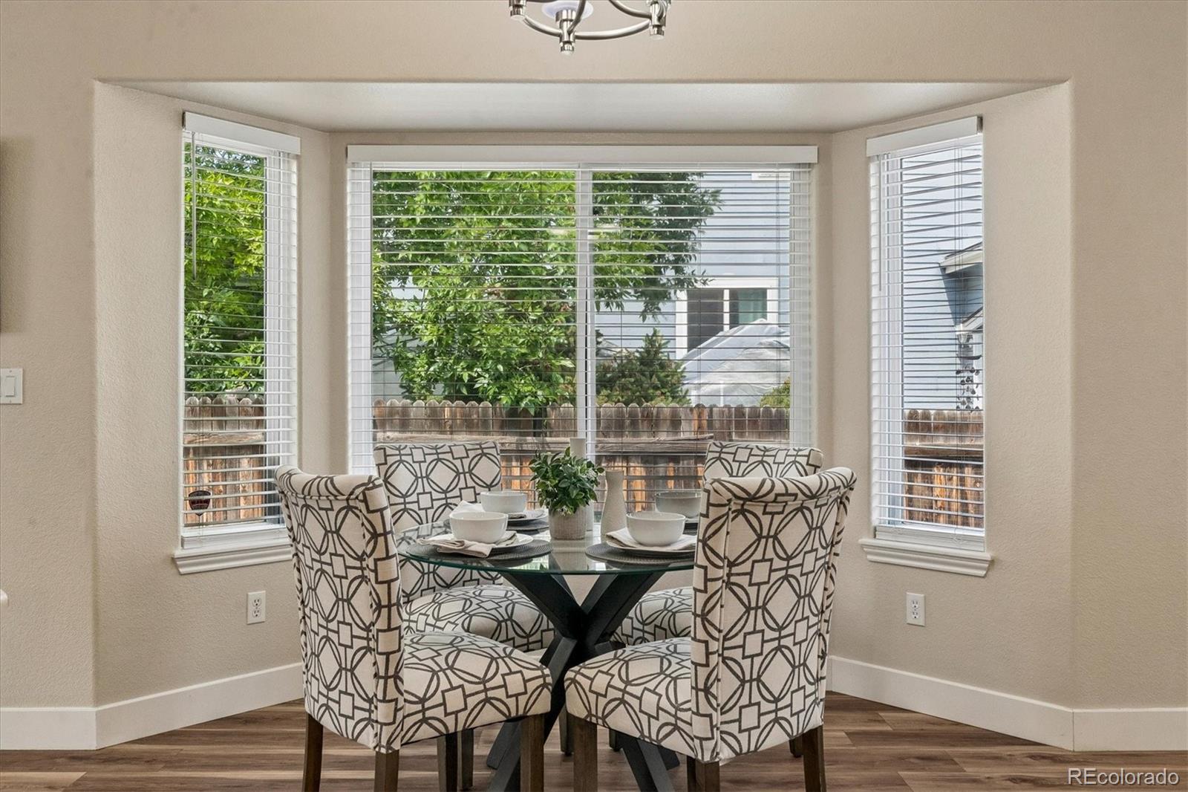
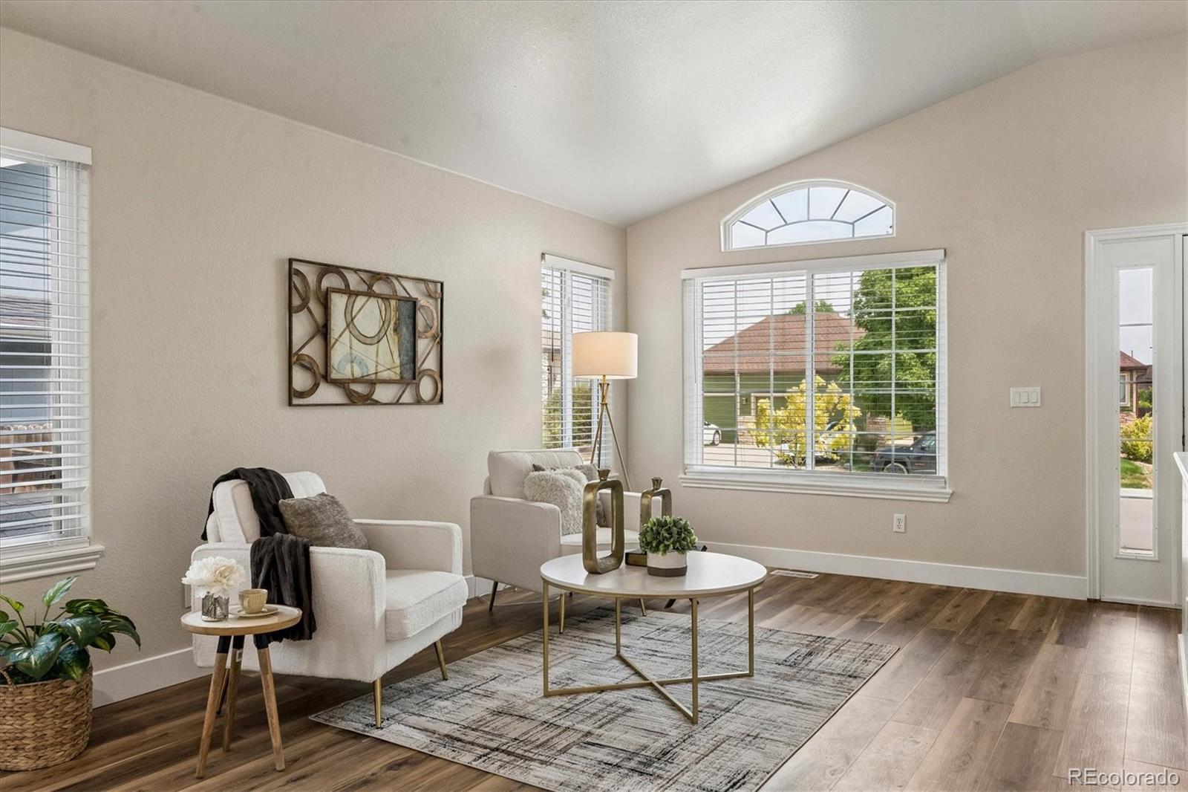
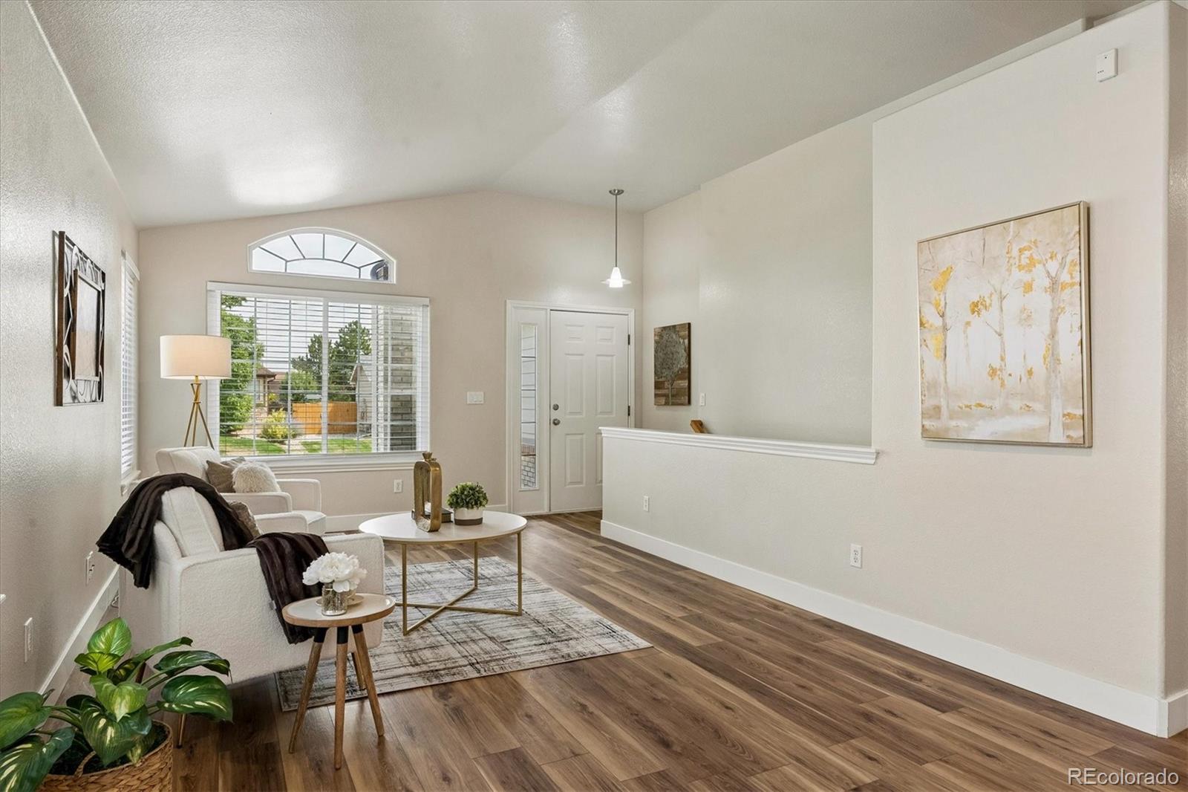
If you’ve been waiting for a ranch-style home with a finished basement, 3-car garage & an affordable price point, this one checks the boxes! Tucked at the end of a cul-de-sac, the home is just steps from a trail with a newly constructed walkway & bridge providing easy access to the community pool, park, pickleball courts & miles of walking paths. Inside, the bright, open floor plan offers vaulted ceilings, newer windows & paint, larger baseboards & plenty of natural light. The formal living room provides additional space to gather, while the spacious kitchen features a breakfast bar & sunny eat-in area with bay window. Just off the kitchen, the family room keeps everyone connected with a gas fireplace & access to the backyard patio. The primary suite feels like its own getaway with a private sliding door leading directly to the secluded hot tub, plus a 5-piece ensuite bath with glass-block window & walk-in closet. Main-floor laundry/mudroom adds everyday convenience. Head downstairs to the finished basement where you’ll find an expansive recreation area with plenty of possibilities, an additional bedroom with walk-in closet, full bath & great storage. Outside, enjoy the patio, pergola, hot tub & utility shed in a spacious backyard with room to relax, play or garden. The generous lot may even offer the opportunity to expand the garage to accommodate a 4th vehicle. Ranch living, finished basement, 3-car garage, cul-de-sac location & neighborhood amenities—this home brings a lot to the table!

Save
Ask
Tour
Hide
Share
Listing Snapshot
Price 
$549,500
Days On Site 
0 Days
Bedrooms 
4
Inside Area (SqFt) 
2,614 sqft
Total Baths 
3
Full Baths 
3
Partial Baths 
N/A
Lot Size 
0.18 Acres
Year Built 
1997
MLS® Number 
8288171
Status 
Active
Property Tax 
$6,048
HOA/Condo/Coop Fees 
$18.33 monthly
Sq Ft Source 
Public Records
Friends & Family
Recent Activity
5 hours agoListing updated with changes from the MLS®
7 hours agoListing first seen on site
General Features
Acres 
0.18
Attached Garage 
Yes
Foundation 
Slab
Garage 
Yes
Garage Spaces 
3
Home Warranty 
Yes
Levels 
One
Parking 
ConcreteAttached
Parking Spaces 
3
Pets 
Cats OKDogs OKNumber Limit
Property Sub Type 
Single Family Residence
Security 
Carbon Monoxide Detector(s)Smoke Detector(s)
Sewer 
Public Sewer
SqFt Above 
1604
SqFt Below 
1010
SqFt Total 
2614
Style 
Contemporary
Utilities 
Natural Gas AvailableCable AvailableElectricity ConnectedNatural Gas ConnectedPhone Available
Zoning 
PUD
Interior Features
Appliances 
DishwasherDisposalGas Water HeaterMicrowaveOvenRange
Basement 
FinishedFull
Cooling 
Ceiling Fan(s)Central Air
Fireplace 
Yes
Fireplace Features 
Family RoomGas
Fireplaces 
1
Flooring 
CarpetTileVinyl
Heating 
Forced Air
Interior 
Breakfast BarBuilt-in FeaturesCeiling Fan(s)Eat-in KitchenHigh CeilingsOpen FloorplanVaulted Ceiling(s)Walk-In Closet(s)Wired for Data
Laundry Features 
In Unit
Main Level Bedrooms 
3
Spa 
Yes
Window Features 
Bay Window(s)Window Coverings
Bathroom Full 
Dimensions - 6 x 8.6Level - Basement
Bedroom 
Dimensions - 10.3 x 10.8Level - Main
Family Room 
Level - BasementDescription - Recreation, Additional space for Gym, game room, media
Kitchen 
Dimensions - 17.1 x 11.6Level - MainDescription - Bay window, Eat in Dining area
Laundry 
Dimensions - 8.11 x 7Level - Main
Living Room 
Dimensions - 21.7 x 20.1Level - MainDescription - Luxury Vinyl Floors
Utility Room 
Dimensions - 6 x 8.1Level - Basement
Save
Ask
Tour
Hide
Share
Exterior Features
Construction Details 
Wood Siding
Fencing 
FencedFull
Lot Features 
Cul-De-SacSprinklers In Front
Patio And Porch 
Patio
Roof 
Composition
Spa 
Yes
Windows/Doors 
Bay Window(s)Window Coverings
Community Features
Association Amenities 
ClubhouseParkPlaygroundPoolTennis Court(s)Trail(s)
Association Dues 
55
Financing Terms Available 
CashConventionalFHAVA Loan
HOA Fee Frequency 
Quarterly
Roads 
Paved
School District 
Douglas RE-1
Schools
School District
Douglas RE-1
Elementary School
Rock Ridge
Middle School
Mesa
High School
Douglas County
Listing courtesy of RE/MAX Alliance [email protected]


The content relating to real estate for sale in this Web site comes in part from the Internet Data eXchange ("IDX") program of METROLIST, INC., DBA RECOLORADO real estate listings held by brokers other than RE/MAX Alliance are marked with the IDX Logo. This information is being provided for the consumers' personal, non-commercial use and may not be used for any other purpose. All information subject to change and should be independently verified.

Neighborhood & Commute
Source: Walkscore
Save
Ask
Tour
Hide
Share